
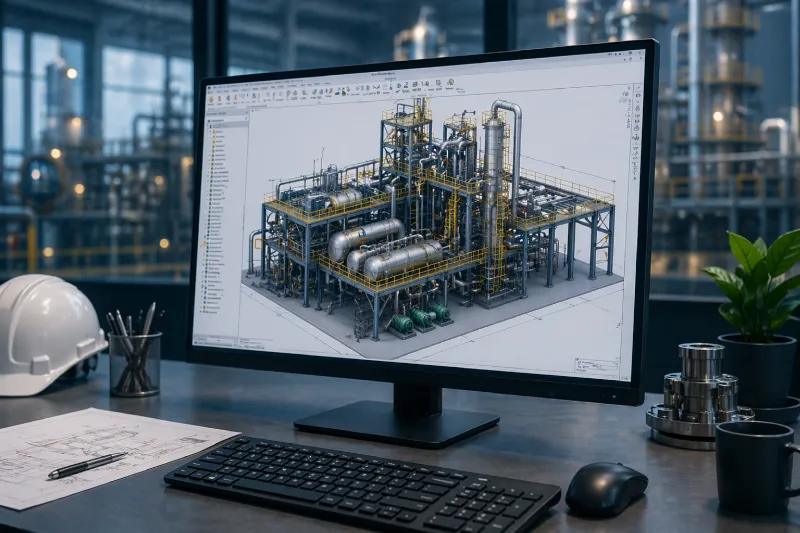
One team, every discipline
How each engineering discipline contributes to 2D CAD Drafting — coordinated through one lead engineer, one model and one document register.
- 6Disciplines
- 1Integrated model
- 4-levelChecking
Process
Drafts process diagrams to your standards and symbology.
Key deliverables
- PFDs
- P&IDs (ISA 5.1)
- Utility flow diagrams
- Legend sheets
Piping & Layout
Drafts layouts and piping drawings.
Key deliverables
- Plot plans
- Piping GAs
- Isometrics
- Tie-in drawings
Mechanical (Static & Rotating)
Drafts equipment and fabrication drawings.
Key deliverables
- Equipment GAs
- Fabrication details
- Nozzle orientations
- Skid layouts
Civil & Structural
Drafts structural and civil drawings.
Key deliverables
- Steel GAs and details
- Foundation drawings
- Building plans and sections
- Site grading plans
Electrical
Drafts electrical drawings.
Key deliverables
- Single line diagrams
- Power and lighting layouts
- Earthing layouts
- Cable routing drawings
Instrumentation & Control
Drafts instrumentation drawings.
Key deliverables
- Loop diagrams
- Hook-up drawings
- Instrument location plans
- Wiring diagrams
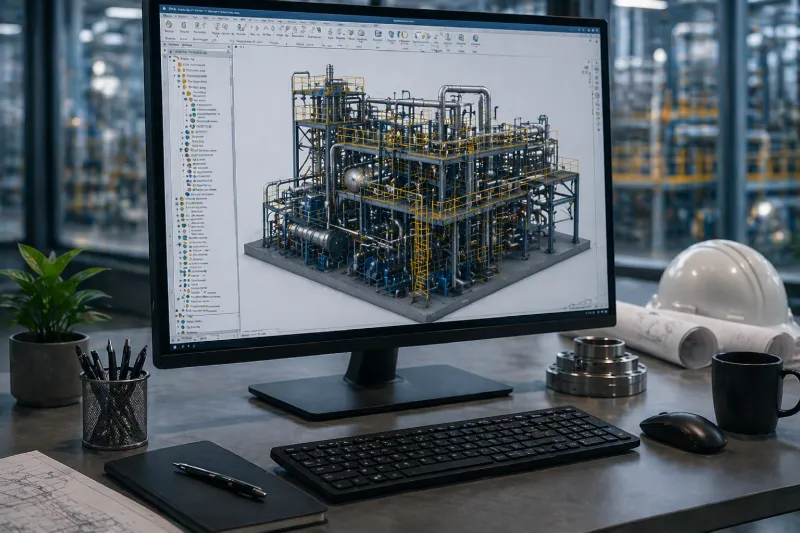
Drafting for every discipline
Drawings are prepared to your title blocks, layer standards, symbol libraries and numbering systems.
- P&IDs and PFDs to ISA 5.1 / project symbology (including intelligent P&ID)
- Plot plans, equipment layouts and piping GA drawings
- Piping isometrics and spool drawings
- Steel structure, foundation and civil drawings
- Electrical SLDs, layouts and cable routing; instrument loop and hook-up drawings

Legacy drawings digitised
Paper, scanned and PDF drawings are converted into accurate CAD, and site redlines are incorporated to create a reliable as-built record.
- Raster / PDF / paper to vector CAD conversion
- Dumb-to-intelligent P&ID conversion
- Redline and field-change incorporation
- Drawing standardisation, renumbering and clean-up
- Master drawing registers and revision control
Checked, consistent output
A structured checking process and flexible capacity allow fast turnaround without compromising quality.
- Independent drawing check against engineering input
- Consistent layers, text styles, dimensions and plot styles
- Batch plotting, PDF sets and transmittals
- Scalable team for peak workloads and multiple time zones
Frequently asked questions
Which CAD platforms do you use?
AutoCAD, AutoCAD Plant 3D P&ID, MicroStation and SmartPlant P&ID, delivered in the version your organisation uses.
Can you convert dumb P&IDs into intelligent P&IDs?
Yes. We convert legacy P&IDs into intelligent P&IDs with tagged equipment, lines and instruments that can generate line lists and indexes.
Will the drawings follow our standards?
Yes. We apply your title blocks, layers, symbols, fonts and numbering, and set up templates at the start of the assignment.
How is quality checked?
Every drawing is checked against the engineering input by a second person before issue, using a checklist for your standards.
What turnaround can you offer?
This depends on volume and complexity; we agree a delivery schedule per batch and can scale the team for urgent work.
Ready to start your next project?
Share your requirements and our engineering team will come back with a tailored proposal.
- ISO 9001:2015 Certified
- Offices in USA & India
- Codes & Standards Compliant